4112 W. KIMBERLY RD, DAVENPORT, IA 52806 – PHONE: (563) 391-5110

Logo Logo Logo Logo Logo
  • Home
  • Home Design
    • Our Design Process
  • VR Home Tours
  • Design Blog
  • Contact Us
  • Home
  • Home Design
    • Our Design Process
  • VR Home Tours
  • Design Blog
  • Contact Us
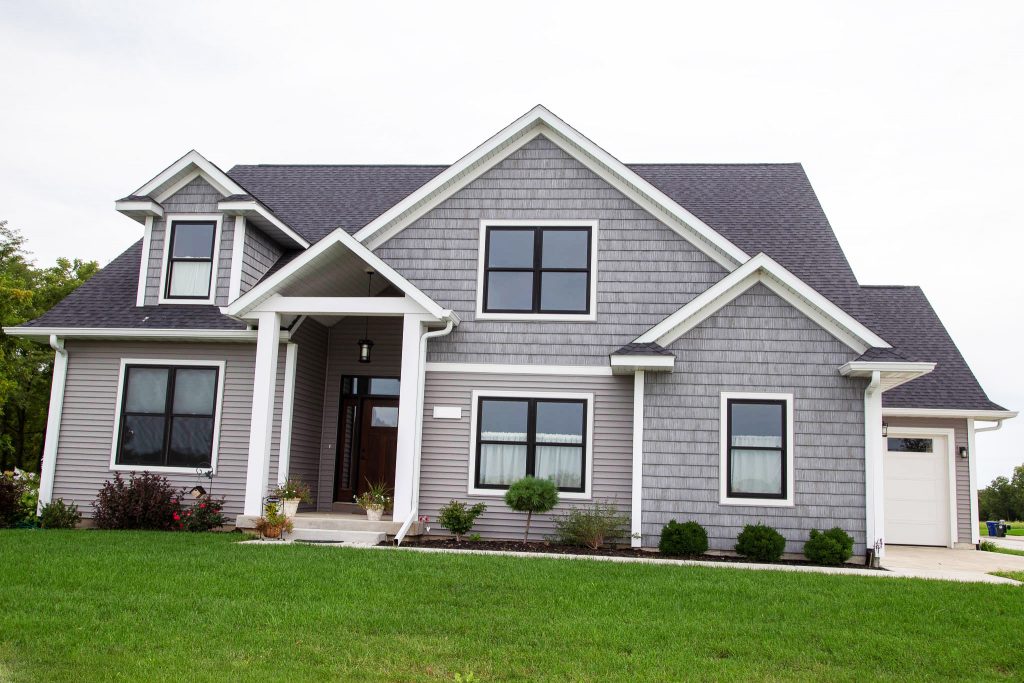
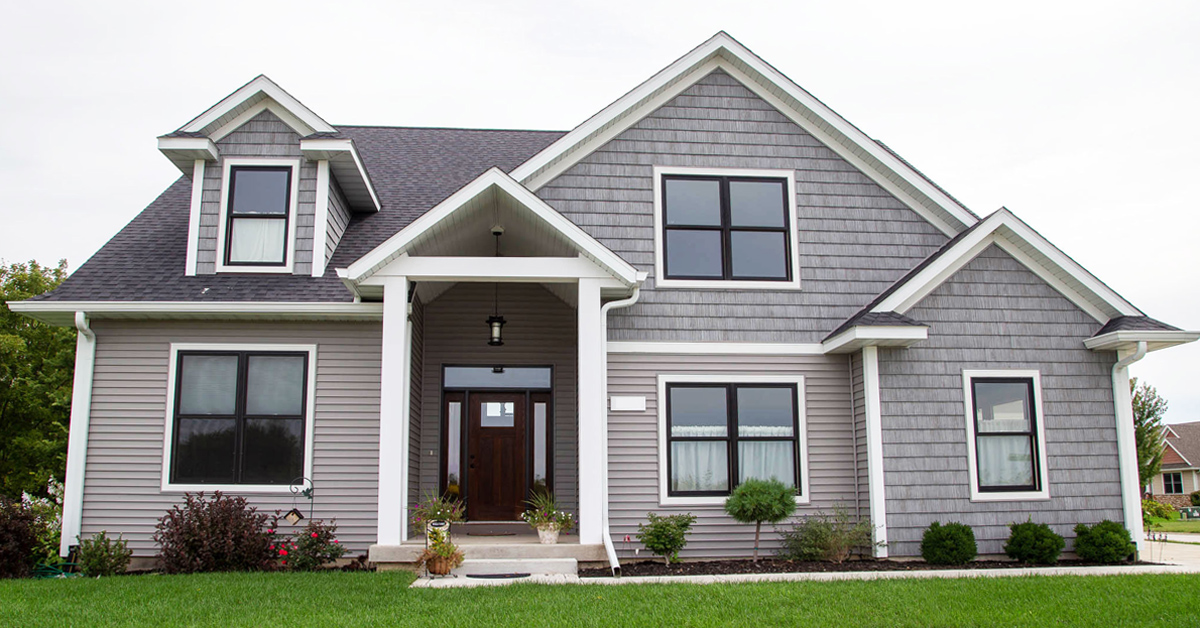
Mountain Lodge Rendering

21 Jan Gray Mountain Lodge

Posted at 19:07h in House Plans, Residential Design by Seiffert Home Design
0 Likes

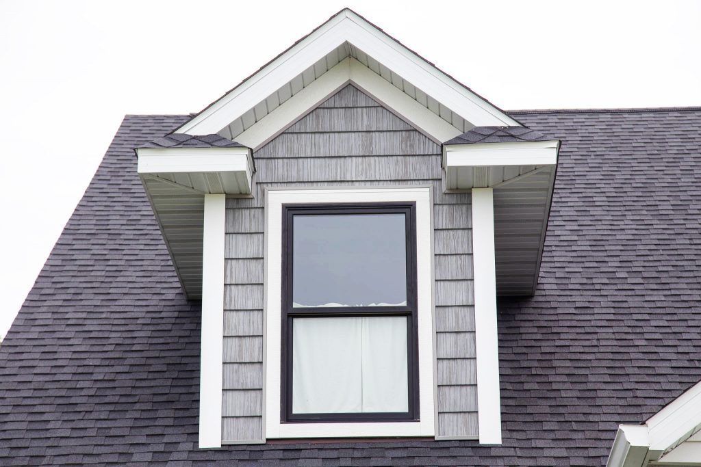
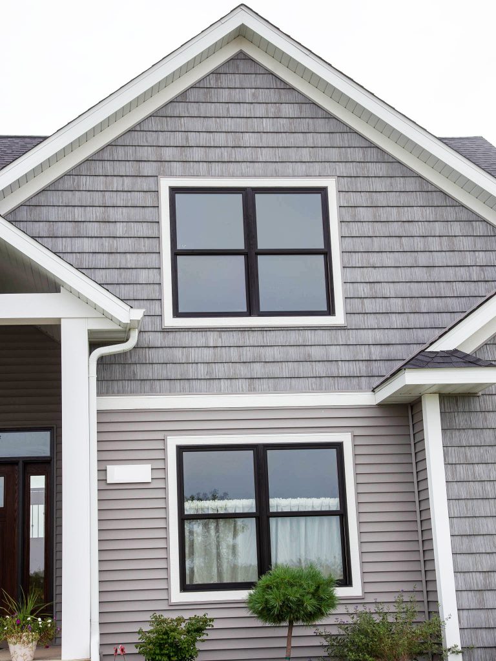
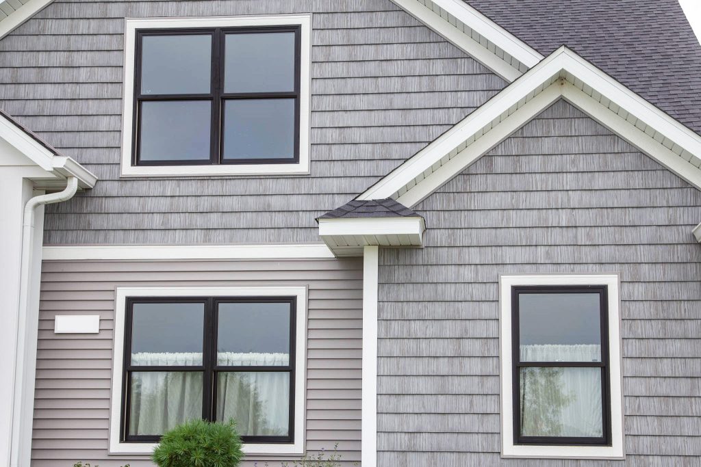
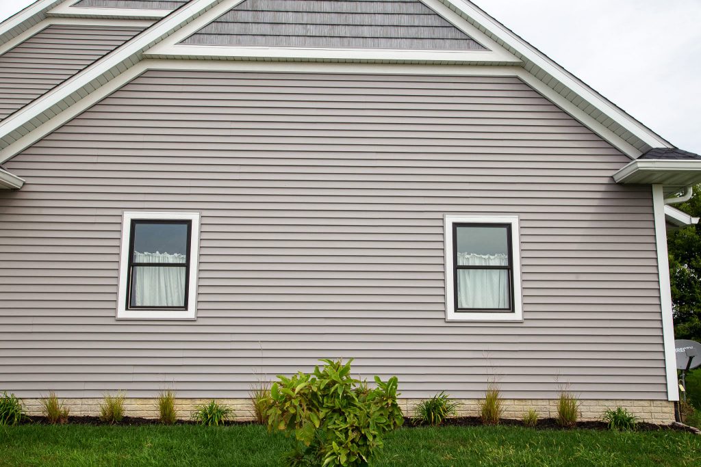
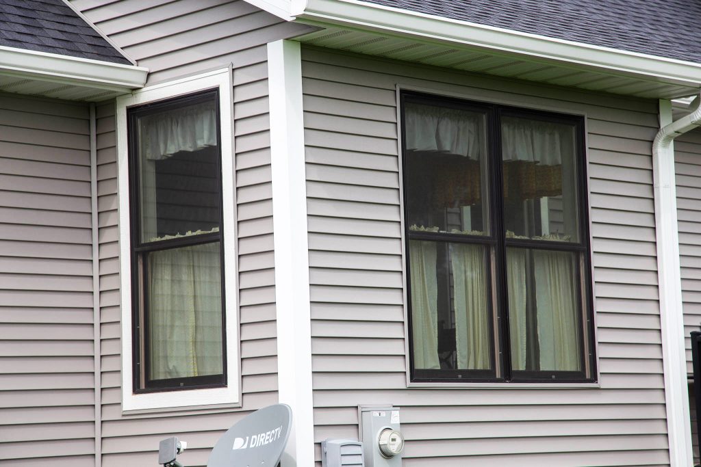
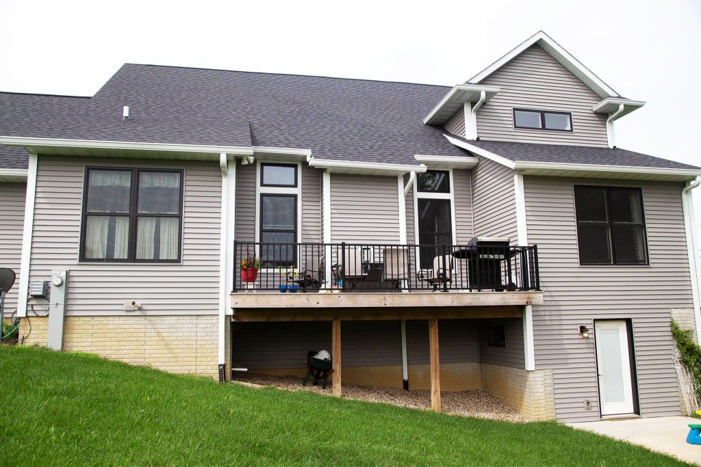
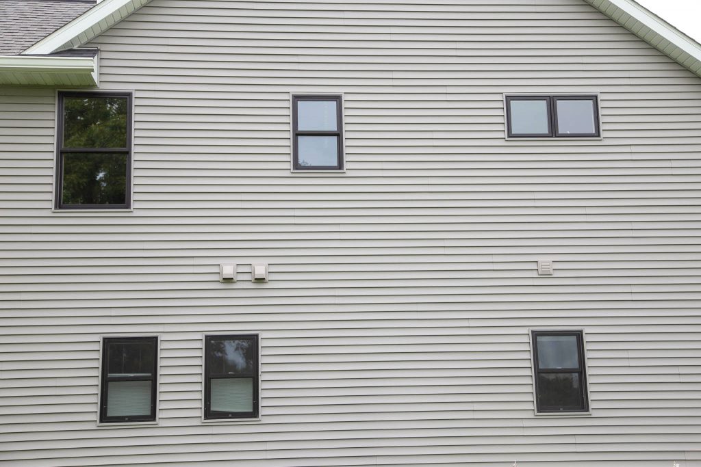
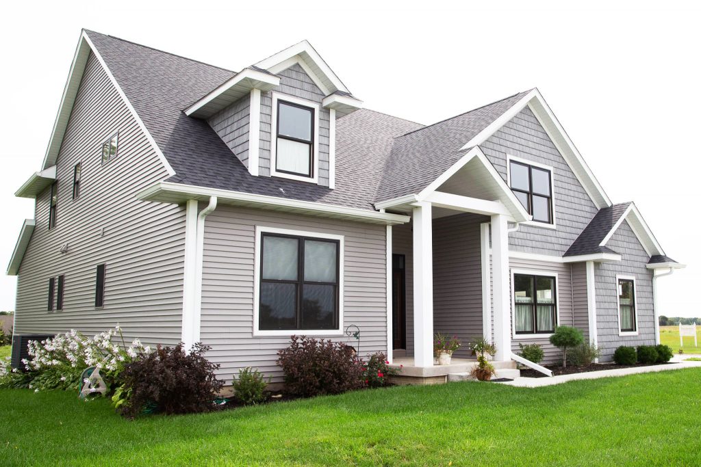
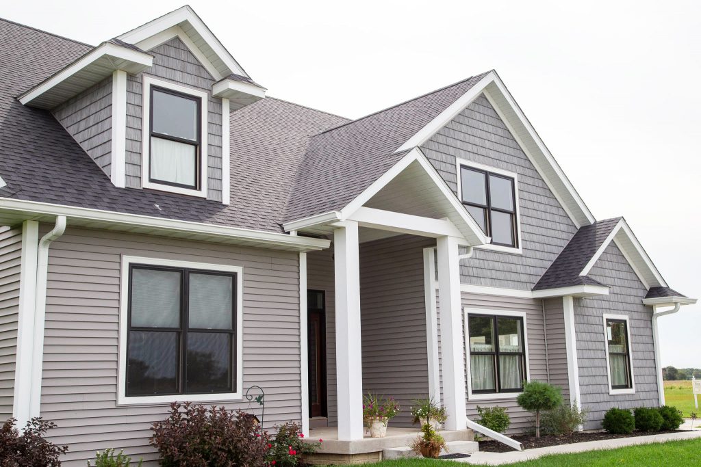
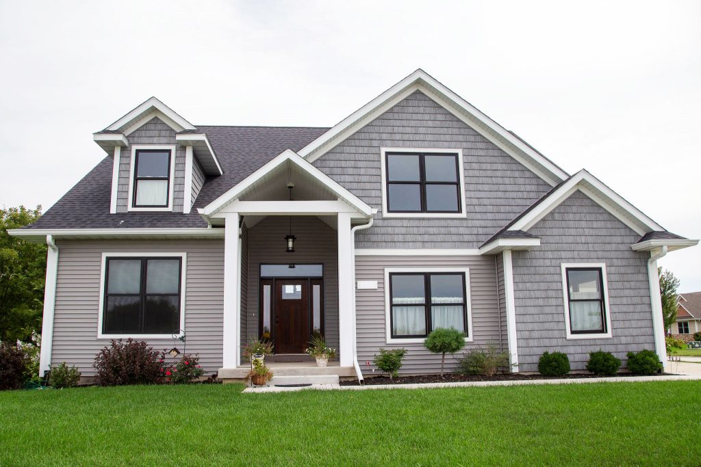
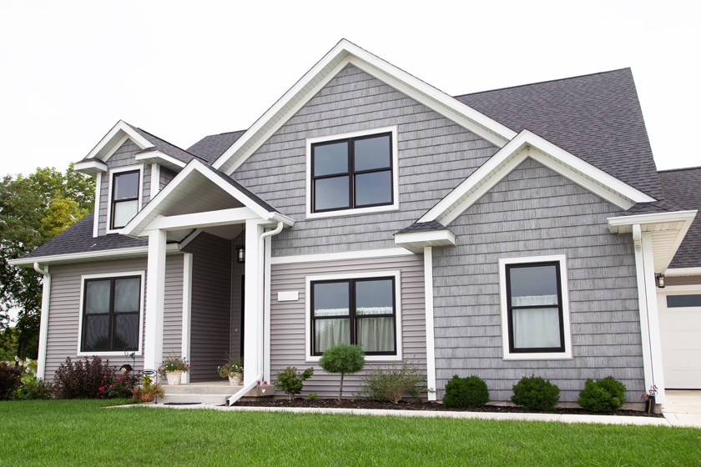
This is a beautiful home is a true 1 1/2 story built in a modern Mountain Lodge style. It includes 4 bedrooms, 4 bathrooms and a 3 car garage. The total finished area is approximately 2,900 square feet on the top two levels.

Project Details

Type Residential Design
Style Mountain Lodge
Location Davenport, IA
Contractor N/A
Year Completed 2016
Tags:
Architect, CAD, Construction, Design, Home, Home Drafting, House Drawing, House Plans, Residential


Recent Designs
  • Why the Front Entry Sets the Tone for the Entire Home
  • Smart Layout Ideas for Homes That Host Holidays and Gatherings
  • Statement Range Hoods and Kitchen Focal Points Designers Love
  • Creative Storage Ideas That Keep Homes Beautiful and Clutter-Free
  • How Designers Create Homes That Feel Larger Without Adding Square Footage
  • Interior Design Trends That Are Quietly Fading Away
  • Ceiling Details That Instantly Elevate a Room’s Design
  • The Return of Cozy Spaces: Why Homeowners Want More Defined Rooms Again
  • Unexpected Places to Add Windows for Better Natural Light
  • Creative Ways to Add Character to Builder-Grade Homes

Copyright 2026 – Quad City Home Designs – Website design by Frontera Marketing Group